Designed for your screen
Screen size, viewing position and mounting requirements shape the layout. A recessed TV needs room for ventilation, connections and future replacement.

Bring your TV, electric fire, storage and lighting into a single, balanced design, made around the dimensions of your room.
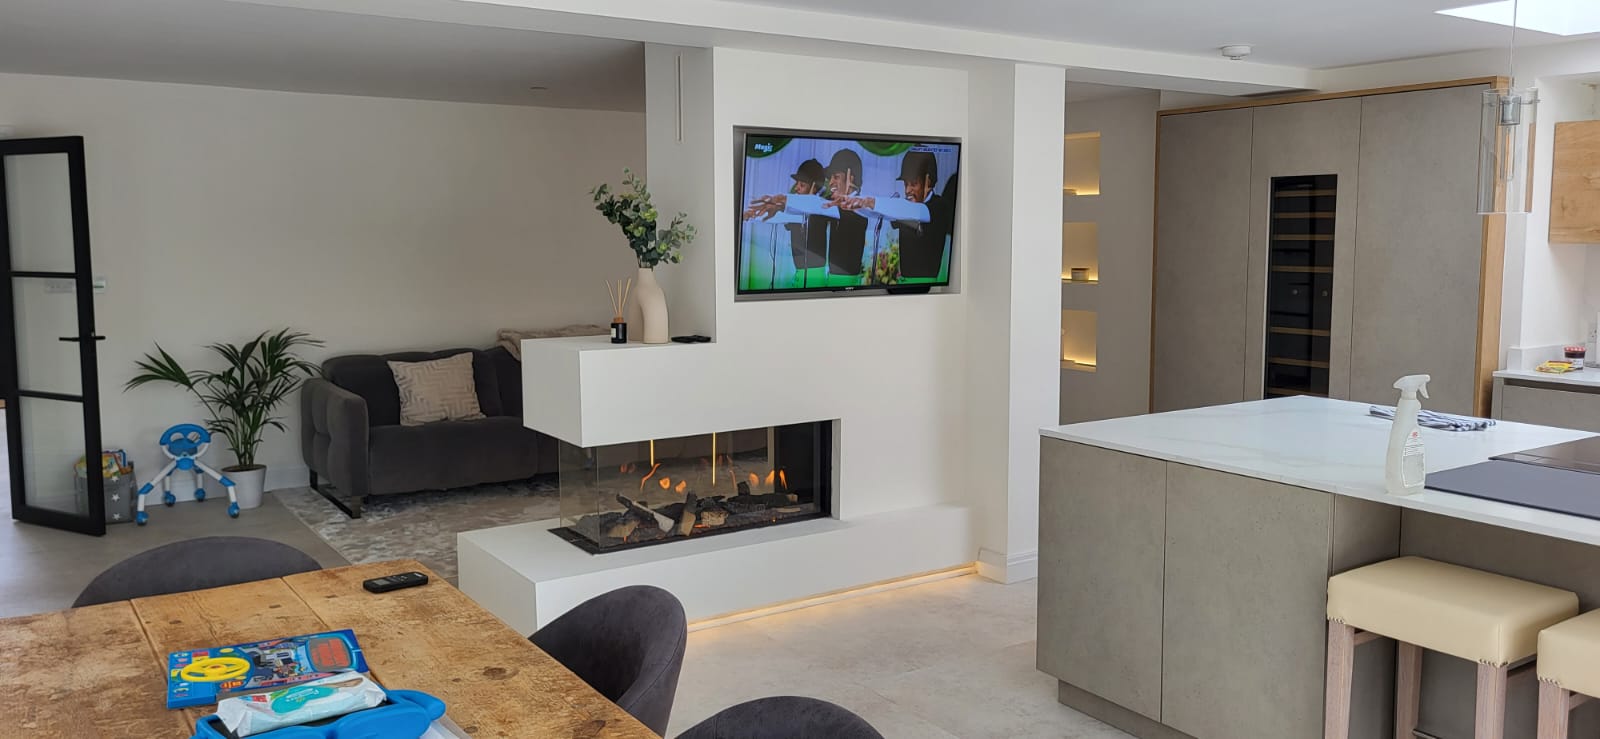
Screen size, viewing position and mounting requirements shape the layout. A recessed TV needs room for ventilation, connections and future replacement.
The selected electric fire determines the opening, recess depth and required clearances. The design must follow the specific appliance’s installation instructions.
Plan consoles, soundbars, routers and sockets from the outset. Accessible cable routes and removable panels make everyday use and future servicing simpler.
Combine cabinetry with open display shelves, acoustic slatwall and integrated LEDs. Acoustic performance depends on the panel and its installation; we do not promise a soundproof room.
Lighting can pick out a shelf, wash a textured surface or create a softer evening setting. Driver access and cable routes belong in the design from the beginning.
Discuss your media wall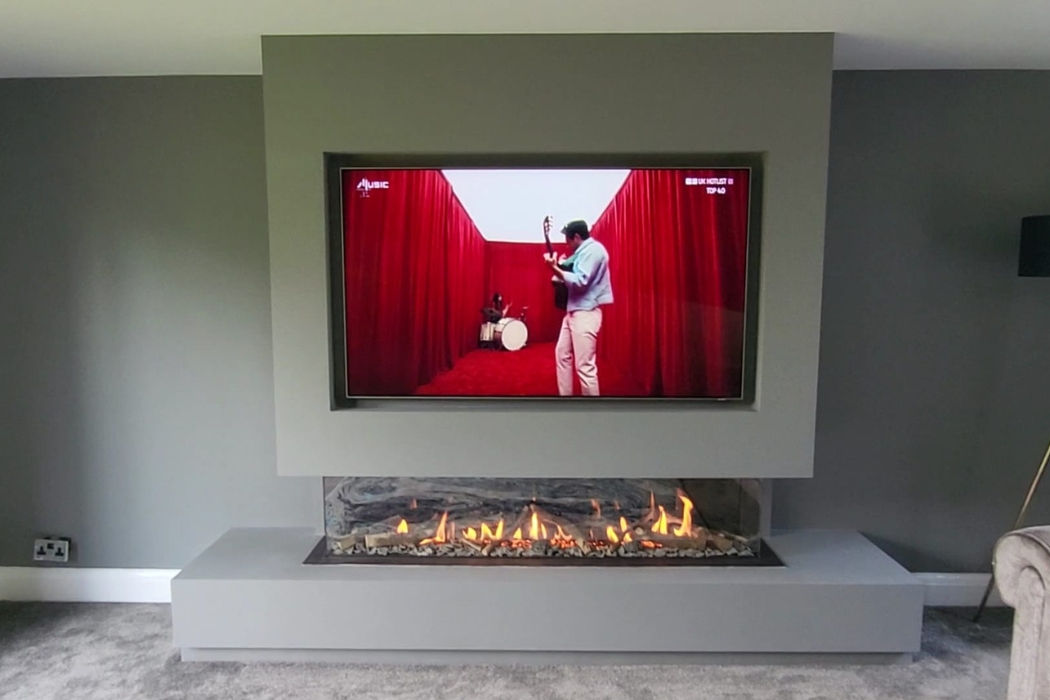
Share the make, model and dimensions. The appliance instructions, condition and mounting requirements need checking before the design is agreed.
A photo of the wall, approximate width and height, your postcode, and the TV or fire models you have in mind. Early ideas are welcome too.
The scope, dimensions, finishes, appliances and installation requirements determine the price. Send a brief so we can discuss a quote specific to your room.